
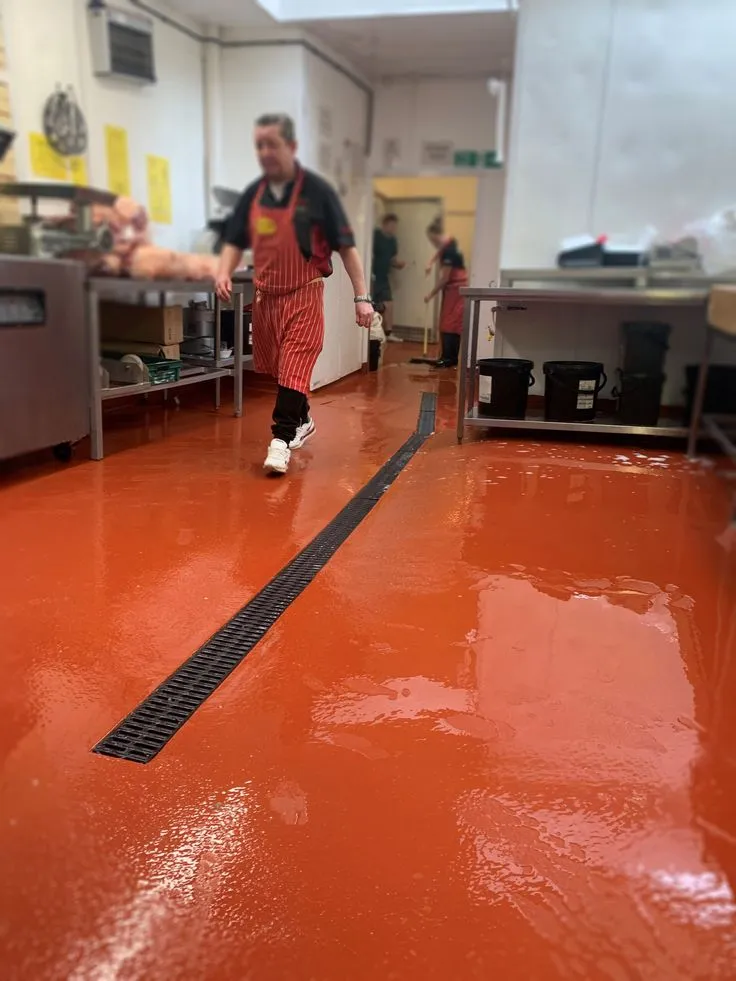
Food-processing plants and commercial kitchens expose their floors to stresses that are easy to underestimate. The surface may face hot water, cold storage temperatures, grease, cleaning chemicals, dropped tools, carts, and constant pedestrian traffic within the same working day. These repeated changes can challenge ordinary coatings and weak concrete. When managers plan a flooring upgrade, they should look closely at temperature changes, drainage, traction, and sanitation procedures rather than selecting a system only for appearance or initial cost.
Temperature Changes Put Floors Under Stress
A floor in a food facility may move between very different conditions. Areas near ovens, kettles, fryers, or hot-water cleaning can become warm, while nearby refrigerated or cold-storage zones remain much cooler.
These temperature changes affect both the concrete substrate and the flooring material above it. Repeated expansion and contraction can place stress on a system that is not suited to the environment. Facilities that use high-temperature washdowns should make those operating conditions clear during the specification stage so the flooring system can be chosen accordingly.
Washdown Procedures Influence Material Selection
Daily sanitation often involves more than a mop and mild detergent. Food facilities may use hot water, degreasers, disinfectants, and repeated rinsing to remove oils, residues, and contaminants.
When planning Food Services Flooring Installation Nj, operators should describe the actual cleaning process, including water temperature, chemical products, and frequency of washdowns. This information helps determine whether the proposed resinous system is appropriate for the exposure it will receive. A floor that performs adequately in a dry retail environment may not be suitable for repeated wet cleaning in a production or kitchen setting.
Drainage Is Part of the Flooring System
Even a highly resistant floor becomes difficult to manage if water cannot leave the surface efficiently. Low spots, damaged concrete around drains, and poor transitions can allow water to remain after cleaning.
Before resurfacing begins, managers should inspect existing slopes and drain locations. Damaged areas around drains may require repair, and transitions should be detailed carefully. A coating cannot correct every drainage problem by itself, so these issues are best identified before installation rather than after the new surface is complete.
Traction Needs the Right Balance
Wet food-service areas need practical traction, but the roughest possible surface is not automatically the safest or easiest to maintain. Highly aggressive textures can trap grease and food debris, increasing the effort required during cleaning.
Facilities considering Non Slip Epoxy Restaurant Flooring Nj should think about where water and oils are most likely to occur. Dishwashing zones, cooking lines, entrances, and processing areas may need more texture than dry storage rooms. Matching the surface profile to each zone can help balance employee footing with sanitation requirements.
Concrete Preparation Cannot Be Skipped
Old food-service floors may contain grease contamination, previous coatings, cracks, patches, or weak surface material. Installing a new resin layer without addressing these conditions can compromise adhesion.
Mechanical preparation such as grinding or shot blasting may be used to remove unsuitable material and create the profile required for the new system. Cracks and deteriorated areas can then be repaired before primers and subsequent flooring layers are installed. Moisture conditions should also be evaluated, as they may affect the project.
Edges and Transitions Deserve Attention
Many flooring problems begin at details rather than in the center of a room. Wall edges, drains, door thresholds, cooler entrances, and equipment bases can receive concentrated moisture, impact, and cleaning activity.
Cove bases may be useful where frequent sanitation makes sharp floor-to-wall corners difficult to clean. Doorways and transitions should also be inspected for damaged concrete or elevation differences. Addressing these details during installation can create a more continuous surface and reduce recurring repair points.
Downtime Should Reflect the Work Required
Food operations often have limited opportunities to close production or kitchen areas. This makes scheduling an important part of any flooring project.
Managers should separate installation time from the time required for preparation, repairs, application, and curing. Phased work may allow part of a facility to remain active, but each section still needs enough time to be completed correctly. Returning carts, equipment, or heavy traffic too early can damage a new surface before it has reached suitable performance.
Conclusion
Hot-water washdowns and rapid temperature changes reveal whether a flooring system was genuinely designed for a food-service environment. The challenge is not simply resisting one spill or one cleaning cycle, but handling repeated exposure while remaining practical to clean and maintain.
A stronger flooring plan considers temperature, chemicals, drainage, texture, substrate preparation, detailing, and operational downtime together. When these factors are evaluated before installation, food facilities can choose surfaces that are better suited to sanitation routines and demanding day-to-day conditions instead of relying on a generic coating solution.